


£15m vision for former Ballee Playing Fields unveiled as major redevelopment plans submitted
- Love Ballymena

- 1 day ago
- 13 min read

CGI showing overview of proposals for Ballee Playing Fields, Ballymena
A £15 million proposal that would transform the former Ballee Playing Fields into a major mixed-use development featuring sports facilities, a community hub, healthcare provision and commercial investment has formally been submitted to Mid and East Antrim Borough Council.
The long-awaited planning application would redevelop one of Ballymena’s most prominent gateway sites, bringing a floodlit football facility, community hub, healthcare centre, car showroom, vehicle hire business and two drive-through restaurants to land that has remained largely unused since Ballee Community High School closed more than a decade ago.
But while the developer says the scheme would regenerate a long-vacant site, create jobs and deliver significant community benefits, consultation responses reveal many local people believe the former playing fields represented a once-in-a-generation opportunity to create a major family leisure destination instead.

The application therefore presents not simply a blueprint for redeveloping vacant land, but two competing visions for one of Ballymena’s most significant remaining development opportunities. That debate now sits at the heart of what is likely to become one of Ballymena’s most closely watched planning applications.
Inside the £15 million masterplan
Submitted by JH Property Development Limited, the application seeks full planning permission for a comprehensive mixed-use development on approximately 6.7 hectares of land immediately northwest of Ballee Roundabout.
The site occupies one of the most visible locations in Ballymena, forming part of the town’s southern gateway where thousands of motorists enter and leave the town each day via the junction of Ballee Road West and the Antrim Road.
According to the planning documents, the land is surrounded by established residential areas, the Ballymena Ambulance Station, Education Authority offices, commercial premises and the Park and Ride facility, placing it within an area already characterised by a mix of community, public service and employment uses.
Although widely known as the former Ballee Playing Fields, supporting documents note the sports pitches have largely lain unused since the closure of Ballee Community High School in 2014, with the site remaining vacant for more than a decade.
The developer estimates the overall scheme represents an investment of around £15 million and would support approximately 75 construction jobs during the building phase, while creating what it describes as a new landmark gateway development for Ballymena.
Rather than proposing a single building or business, however, the application sets out an ambitious masterplan comprising six separate but interconnected elements designed to create what planners describe as a mixed-use destination.

Proposed site plan for Ballee Playing Fields, Ballymena, showing six distinct sites within the overall masterplan
SITE 1: Coaching for Christ Community Hub
SITE 2: Two drive thru restaurant
SITE 3: Car Hire facility
SITE 4: Car parking and leisure site
SITE 5: TrustFord car sales
SITE 6: Health centre complex

CGI: Aerial view of showing the proposed site of development
Each element has been carefully positioned within the site to combine recreation, community services, healthcare and commercial investment in what the developer says is a balanced masterplan capable of serving both local residents and visitors.
What’s included in the plans?
The proposal combines community, recreational, healthcare and commercial uses across the site.
The plans include:
a full-size floodlit all-weather football pitch with spectator facilities;
a multi-purpose community hub and changing pavilion;
a community healthcare facility;
a commercial car showroom;
a vehicle hire business;
two drive-through restaurant units;
landscaped public spaces;
extensive parking;
new internal access roads;
pedestrian links;
electric vehicle charging infrastructure; and
significant new tree planting and landscaping.
The application has been designed around a new internal road network accessed from Ballee Road West, allowing each element of the development to operate independently while forming part of a single masterplan.
According to the Design and Access Statement, positioning the access in this way reduces pressure on the busy Antrim Road while improving movement throughout the site.
More than a sports pavilion

Site 1: Coaching for Christ Community Hub
Among the most striking elements of the proposal is a substantial community hub overlooking the new football pitch.
Rather than serving simply as changing accommodation, the building has been designed as a year-round community facility capable of supporting a wide range of activities.
Plans show it would include:
a café;
gym;
games room;
reception area;
offices;
kitchen;
outdoor terrace;
home and away changing rooms;
officials’ changing facilities;
first aid room;
laundry;
equipment storage; and
accessible toilets.

Site 1: Coaching for Christ entrance view

Site 1: Coaching for Christ rear view
Thirty-one parking spaces, including accessible bays, would serve the building.
Architectural visualisations depict a contemporary pavilion with extensive glazing overlooking the pitch, integrated spectator seating and outdoor viewing areas, creating a facility more akin to a modern football academy than a traditional changing block.
The submitted drawings identify Coaching For Christ as the intended operator of the football facilities. The accompanying Planning Statement says the organisation currently engages with more than 2,000 people every week through football coaching, schools work and wider community programmes, with the proposed development intended to provide a permanent base for those activities.
Football facilities remain central to the design

Site 1: Coaching for Christ pitch view
The all-weather football pitch occupies one of the most prominent positions within the development, running alongside Ballee Road West.
Rather than placing commercial buildings along the roadside frontage, the Design and Access Statement explains that the pitch has deliberately been positioned at the front of the site to retain a strong recreational presence and preserve the area’s historic association with sport.
The larger commercial buildings are instead set further back behind the playing facilities, helping maintain a more open appearance at one of Ballymena’s busiest entrances.
The developer argues this approach allows the site to retain a significant sporting and community function while bringing forward development on land that has remained largely unused for many years.
The Planning Statement also makes an important commitment that may reassure some residents concerned about the balance between community and commercial uses.
It states that the recreation facilities are intended to be delivered before the commercial elements become operational, ensuring that the sporting and community benefits form an integral part of the overall development rather than being treated as a later phase.
Healthcare facility planned beside Ambulance Station

Site 6: Health Centre entrance view
Although much of the public discussion has focused on the proposed restaurants and commercial units, one of the largest individual elements of the scheme is a new community healthcare facility.
Positioned close to the existing Ballymena Ambulance Station, the building has been designed to provide a range of healthcare services, with plans showing consultation rooms, treatment rooms, waiting areas, office accommodation and supporting facilities served by its own dedicated parking.
No healthcare provider has yet been named within the planning application, but the facility occupies a significant plot within the overall masterplan, underlining the developer’s intention that healthcare should form one of the development’s principal community uses rather than simply an ancillary element.

Site 6: Health Centre aerial overview

Site 6: Health Centre front view

Site 6: Health Centre aerial view CGI
Its location alongside existing emergency health infrastructure is also intended to complement the area’s established public service role.
Commercial development forms part of the wider masterplan
Alongside the community and healthcare facilities, the proposal includes several commercial elements intended to support the overall viability of the development.
These comprise:
a large car showroom;
a commercial vehicle hire business; and
two drive-through restaurant units.
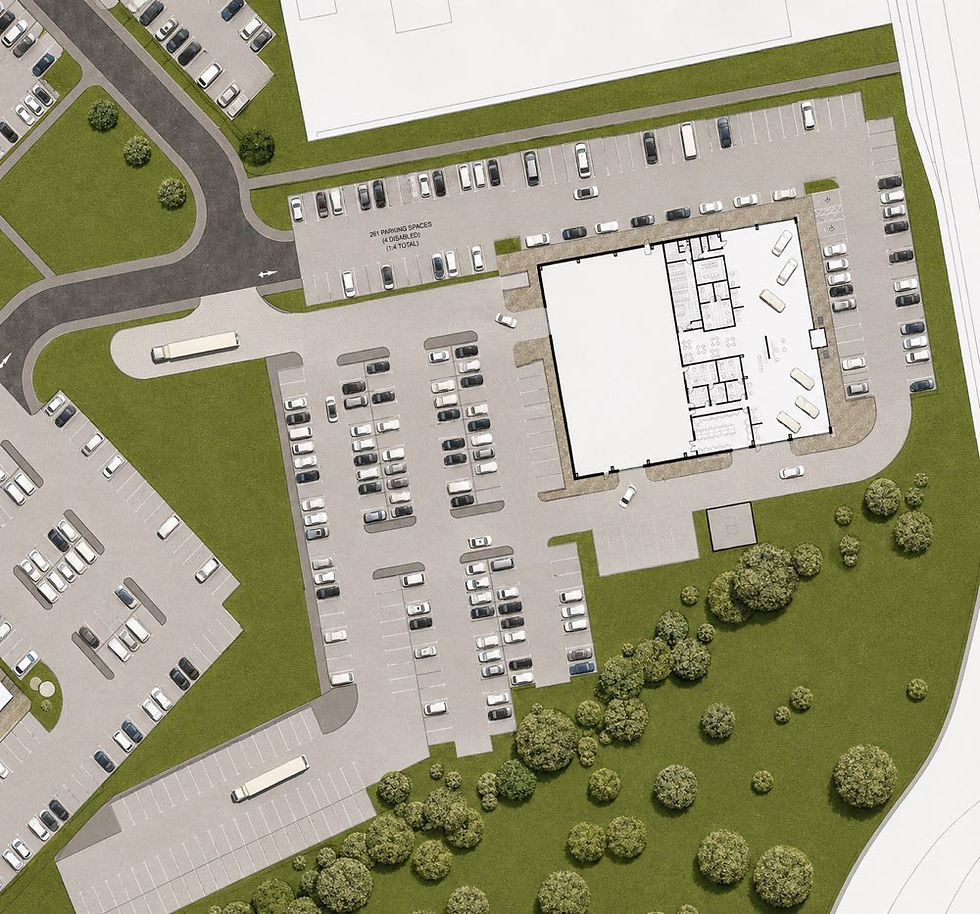
Large TrustFord car showroom aerial overview

Car Hire facility aerial overview

Drive-thru restaurants site aerial overview
Together they occupy the rear and eastern sections of the site, intentionally positioned behind the sports facilities rather than dominating the frontage onto Ballee Road West.
The planning documents describe this layout as a deliberate design decision intended to ensure the site’s recreational character remains immediately visible from the road while allowing commercial uses to generate investment and long-term economic activity.
Submitted drawings suggest intended showroom occupier
One detail likely to attract attention is the branding shown on the architectural elevations.
Although the planning application itself refers simply to a car showroom, the submitted drawings display TrustFord branding on the proposed building, indicating the company is the intended occupier if the development proceeds.

Site 5: TrustFord aerial view

Site 5: TrustFord entrance view

Site 5: TrustFord side view

Site 5: TrustFord side view
However, no separate announcement confirming occupation has accompanied the planning application, meaning the proposal before planners remains for a showroom rather than approval for a specific business operator.
The showroom would be accompanied by a separate vehicle hire facility, incorporating its own reception building, parking and vehicle storage areas.
Drive-through restaurants remain unnamed
Two drive-through restaurant units are also proposed close to the commercial entrance.
The submitted plans show modern restaurant buildings with indoor seating, customer parking and dual drive-through lanes designed to accommodate high vehicle throughput.

Site 2: Drive Thru restaurant

Site 2: Second Drive Thru restaurant
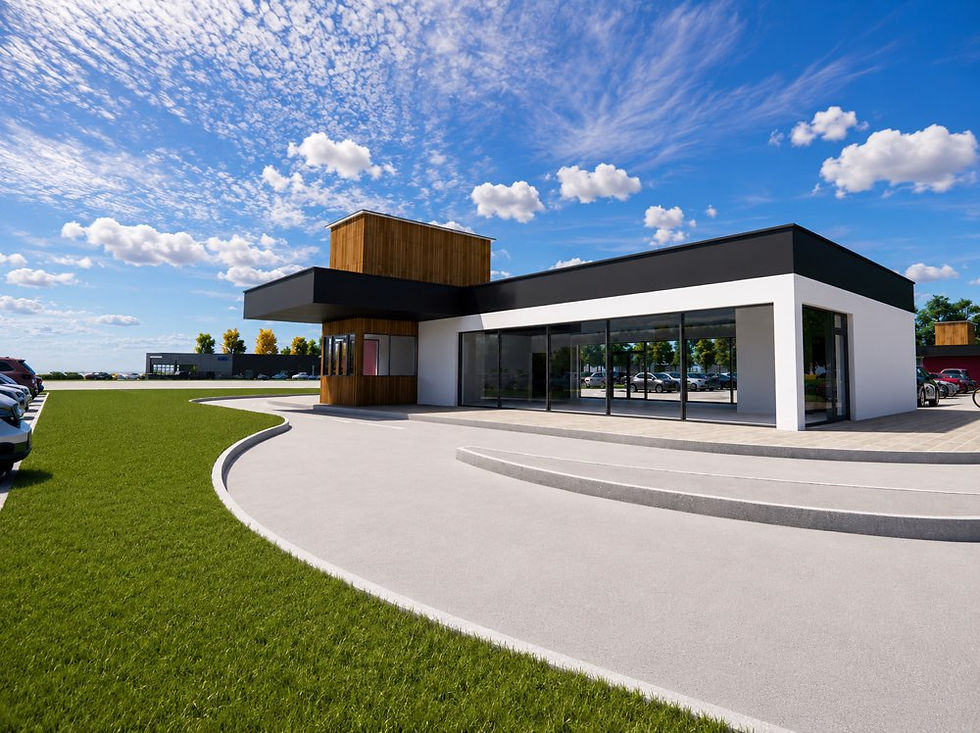
Site 2: Second Drive Thru restaurant rear view

Site 2: Second Drive Thru aerial view
While the architectural drawings clearly illustrate the scale and layout of each unit, no restaurant brands have been identified within the application documents, leaving future occupiers unknown at this stage.
For now, planners are being asked to consider the principle and design of the restaurant buildings rather than the identity of the businesses that may eventually operate from them.
Commercial vehicle hire facility
Alongside the proposed car showroom, the development also includes a purpose-built commercial vehicle hire facility occupying its own plot within the masterplan.
The plans show a dedicated reception building with associated parking and areas for the storage and movement of hire vehicles, allowing the business to operate independently from the neighbouring showroom.

Site 3: Car Hire facility front view

Site 3: Car Hire facility side view

Site 3: Car Hire facility aerial view
Positioned within the commercial section of the development, the facility is intended to complement the wider mix of employment and business uses while remaining separate from the community, healthcare and sporting elements elsewhere on the site.
Although the planning application identifies the use of the building, no operator has been named at this stage, though the green in the signage could hint toward Enterprise. As with the proposed drive-through restaurants, the application seeks permission for the development itself rather than approval for a specific occupier.
Landscaping designed to soften the development
Although the proposal introduces substantial new buildings, the planning documents place considerable emphasis on landscaping and the creation of attractive public spaces.
Rather than treating planting as a finishing touch, the Design and Access Statement presents landscaping as one of the defining features of the overall masterplan.

Site aerial view CGI showing landscaping
The proposals include:
extensive new tree planting;
retained woodland where possible;
landscaped green spaces;
new pedestrian connections throughout the site;
improved links to nearby bus stops;
connections to the Park and Ride;
electric vehicle charging infrastructure; and
areas of grass planting intended to soften the visual impact of the buildings.
The developer argues these measures will create an attractive and accessible gateway into Ballymena while improving biodiversity and helping integrate the new development into its surroundings.
Visualisations submitted with the application depict generous planting throughout the site, with trees used to screen parking areas and frame the various buildings rather than allowing large expanses of hardstanding to dominate the landscape.
Why is the football pitch at the front?
One design decision that may initially surprise readers is the positioning of the football pitch.
Rather than locating commercial buildings along the roadside frontage, the proposal places the floodlit all-weather pitch immediately beside Ballee Road West.
According to the Design and Access Statement, this was an intentional choice.
The developer says retaining sporting facilities at the front of the site helps preserve the area’s historic recreational identity while maintaining a more open and welcoming approach into Ballymena.
The larger commercial buildings are therefore set further back within the site, reducing their visual dominance and allowing the football facilities to remain the most prominent feature for people entering the town.
In the developer’s view, this approach creates what it describes as an active frontage that reflects both the site’s history and its proposed future role as a mixed-use destination.
The developer’s case
The Planning Statement argues the application should be viewed as the regeneration of land that has remained largely vacant since the closure of Ballee Community High School more than a decade ago.
Rather than presenting the commercial elements in isolation, the developer says the proposal has been designed to balance investment with public benefit by combining recreation, healthcare, community facilities and employment within a single masterplan.
According to the submission, the scheme would deliver a range of social, environmental and economic benefits, including new recreational opportunities, healthcare provision, employment, investment and improved public spaces.
The planning documents also emphasise that a significant proportion of the site would continue to serve community purposes through the football facilities, community hub, landscaped areas and healthcare provision, despite the inclusion of commercial development.
In the developer’s view, the proposal represents an opportunity not simply to develop vacant land, but to create a new gateway destination capable of serving both local residents and visitors to Ballymena.
Public consultation reveals a community with very different visions
While the planning application sets out the developer’s vision for the former Ballee Playing Fields, the accompanying Pre-Application Community Consultation (PACC) Report offers an equally important insight into what local people believe should happen on one of Ballymena’s most prominent undeveloped sites.
Before submitting the application, the developer undertook a programme of public consultation that included a dedicated consultation website, newspaper advertisements, a public exhibition at the Adair Arms Hotel, direct engagement with elected representatives and a leaflet drop to around 350 properties within 200 metres of the site.
According to the consultation report:
Six people attended the public consultation event.
Two written comment cards were completed.
Twenty-seven responses were submitted through the online consultation portal.
Although attendance at the exhibition was relatively modest, the written submissions provide a detailed snapshot of local opinion—and show residents were often debating not simply this proposal, but Ballymena’s future more broadly.
The biggest question wasn’t whether the site should be developed
One theme emerged more consistently than any other.
Most respondents accepted that the former playing fields should not remain vacant indefinitely.
Instead, the debate centred on what type of development should replace them.
Several responses argued that while regeneration of the site was welcome, the proposed mix of community and commercial uses did not make the most of what many regard as one of Ballymena’s last major gateway development opportunities.
One of the most detailed submissions stated:
“While the redevelopment of a long-standing vacant site is overdue, the proposal in its current form is underwhelming. Although it includes some community and recreational elements, these are minimal and appear secondary to the wider commercial focus.”
The respondent continued:
“Overall, the positive aspects of the scheme are limited and lack the scale or ambition required. They do not come close to addressing the needs of the local community or making the most of such a significant site.”
That view appeared repeatedly throughout the consultation responses, with a number of residents arguing the land deserved a more ambitious destination capable of serving the whole town.
Calls for a landmark family attraction
Perhaps the strongest recurring message was that Ballymena continues to lack large-scale family leisure attractions.
Several respondents referenced the previously proposed Raceview Karting development, saying they believed it would have brought visitors into the town while providing facilities currently unavailable locally.
One parent wrote:
“We have three young boys and are appalled that a local man with a vision to bring entertainment facilities for our youth [was] rejected in favour of more money in the pockets of the council.”
They continued:
“We do not need more car garages, we need more facilities for families, that will encourage people from other areas to come to Ballymena.”
Other respondents suggested the site could instead accommodate attractions such as:
bowling;
an indoor leisure complex;
a cinema;
laser tag;
family entertainment facilities;
youth recreation; and
enhanced public open space.
Taken together, the comments reveal a wider concern that Ballymena is missing opportunities to develop destinations capable of attracting visitors from across Northern Ireland while giving local families more reasons to stay within the town.
Commercial elements attracted the greatest criticism
While relatively few respondents objected to redevelopment in principle, the inclusion of another car showroom and two drive-through restaurants proved to be among the most controversial aspects of the application.
One respondent commented:
“Nothing we don’t need more car show rooms in Ballymena.”
Another wrote:
“There is nothing really that I can see is going to benefit the majority of people in Ballymena. We have, and have had, plenty of car showrooms in the Ballymena and surrounding areas. We don’t need any more. We also don’t need drive through restaurants or any more community centres.”
Others questioned whether commercial premises represented the most appropriate use for such a prominent site at one of the town’s busiest entrances.
Others welcomed long-awaited investment
The consultation was far from one-sided.
Supporters argued that bringing a site which has remained largely vacant for more than a decade back into productive use would itself represent a significant benefit for Ballymena, regardless of the eventual mix of occupiers.
Several respondents welcomed the prospect of finally seeing the long-vacant land brought back into productive use after more than a decade.
Supportive comments highlighted:
regeneration of a vacant site;
investment in Ballymena;
job creation;
improved landscaping;
recreational facilities;
community uses; and
wider economic benefits.
One respondent described the proposal as having:
“a very good impact on the local economy and supports local businesses.”
Another welcomed the combination of:
“Restaurants, community hub, car showroom, community & cultural use, and landscaping.”
One nearby resident also praised the landscaping proposals while recommending the use of larger, more mature trees to improve the development’s appearance from day one and suggesting improved pedestrian connections around the site’s boundaries.
Questions over community access
Although the football facilities received broad support, several respondents sought greater clarity over how they would operate in practice.
Some questioned whether the pitch and community hub would be genuinely accessible to the wider public or primarily serve one organisation.
Others noted Ballymena already has a number of community centres and football facilities, arguing that any redevelopment should provide amenities not already available elsewhere in the borough.
Those questions are likely to receive further scrutiny as the planning application progresses.
Developer says feedback informed the plans
The Planning Statement concludes that the consultation generated a mixture of supportive and critical responses.
It notes that approximately half of respondents either supported the proposals or expressed broadly mixed views, while others favoured an alternative vision centred on larger-scale leisure and entertainment facilities.
The developer also states that feedback received during the consultation process helped refine aspects of the design before the application was formally submitted.
Residents attending the public exhibition from the neighbouring Clarehill area were also described as supportive of seeing the long-vacant site finally brought forward for development.
Planning process now begins

Ballee Playing Fields, proposed site plans
The submission of the application marks the beginning—not the end—of the planning process.
Planning officers at Mid and East Antrim Borough Council will now assess the proposal against regional planning policy, environmental considerations, highways, drainage, ecology and other technical matters, while also considering any representations submitted by members of the public and statutory consultees.
Following that assessment, planning officers will make a recommendation before the application is determined, either under delegated powers or by councillors sitting on the Council’s Planning Committee.
There is currently no timetable for when a decision will be made.
A decision likely to shape Ballymena for a generation
Large planning applications inevitably generate debate, but few involve land as significant as the former Ballee Playing Fields.
For supporters, the proposal represents a £15 million investment capable of bringing new sporting facilities, healthcare provision, jobs and community infrastructure to a site that has remained largely dormant for more than a decade.
For critics, it represents a missed opportunity to deliver a landmark family leisure destination capable of transforming Ballymena’s visitor offering and creating something unique for future generations.
Whether planners ultimately approve or refuse the application, the consultation has already demonstrated that the future of the former Ballee Playing Fields matters deeply to local people.
The debate is no longer simply about redeveloping vacant land—it is about what Ballymena wants one of its most prominent gateway sites to become, and how that decision could shape the town for decades to come.


