


Approval clears way for major Capital House transformation in Belfast


Aerial CGI visualisation of the approved redevelopment
A largely vacant former BT headquarters in Belfast city centre is set for a major transformation after plans were approved for a 135,931 sq ft office and retail development.
Capital House, prominently positioned at the corner of Wellington Place and Upper Queen Street, will be extended and completely reclad to create 97,393 sq ft of Grade A office accommodation alongside three ground-floor retail units.
The Belfast City Council approval clears a significant planning hurdle for developer Melcorpo Commercial Properties. However, a construction timetable and prospective occupiers have not yet been announced.
Former BT headquarters to be transformed
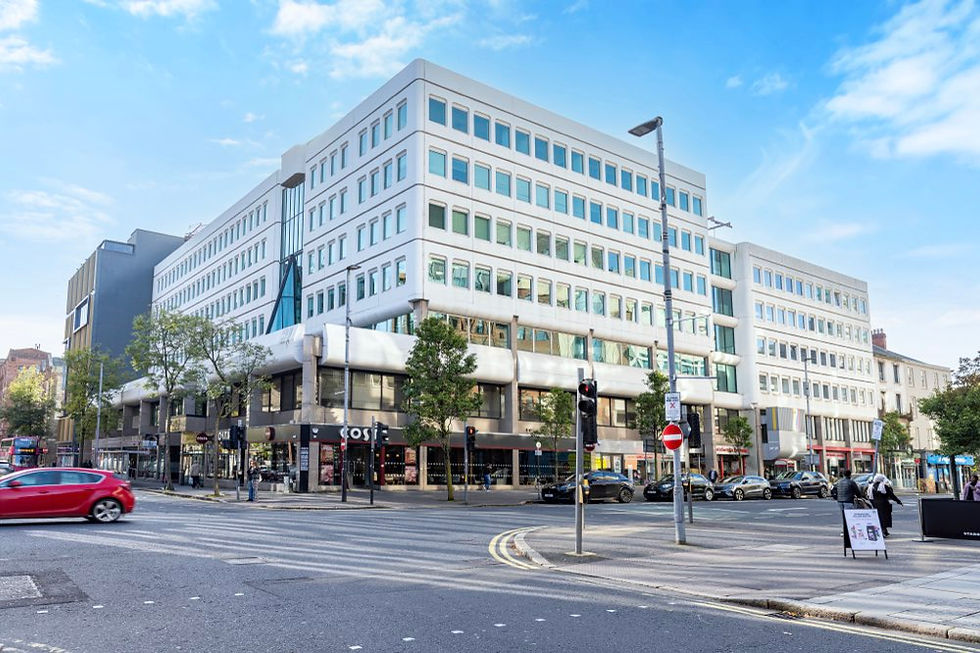
Capital House presently.
Originally completed in 1976 and formerly known as Dial House, the building served as BT’s Belfast headquarters before the company moved to Riverside Tower in 1998.
Capital House has more recently stood largely vacant and no longer meets the requirements of modern office occupiers.
Instead of demolishing the building, Melcorpo intends to retain its original structural frame. The developer says this will reduce the embodied carbon associated with construction while allowing the prominent city-centre property to be brought back into fuller use.
The approved scheme, submitted under planning reference LA04/2025/1973/F, includes a two-storey rooftop extension, additions to the front and rear, and the complete replacement of the existing façade with full-height glazing.
The main entrance will move to Wellington Place, where a glazed atrium and double-height lobby will be created.
Flexible offices and landscaped terraces
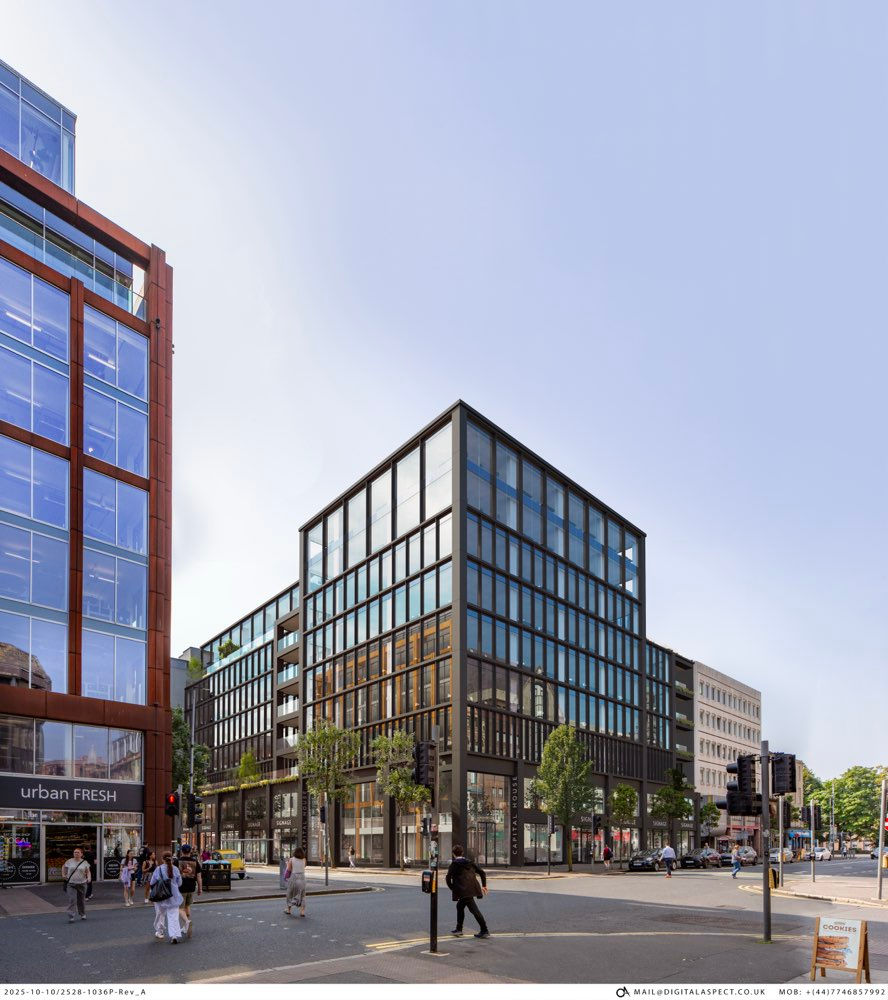
CGI visualisation of the approved redevelopment
Once completed, the building will offer office floor plates ranging from 10,971 sq ft to 12,875 sq ft.
Adjoining floors will be capable of being connected by internal staircases, giving businesses the option of expanding their accommodation within the building as they grow.
Landscaped terraces are planned at several levels, with a private balcony serving every office floor.
A wellness and business lounge on the second floor will also have direct balcony access, while facilities for people cycling or walking to work will include cycle storage, showers, changing rooms and a drying room.
Capital House is also expected to have a staffed concierge service and three high-speed passenger lifts.
Stephen Deyermond MRICS, Partner at TDK Property, said:
“We are delighted to obtain planning permission so quickly, and credit is due to the project team and the Belfast City Council planning team.
“Capital House occupies a strategic corner, one block from Belfast City Hall, in the heart of Belfast’s most sought-after office district.
“The proposed redevelopment is perfectly positioned to create a BREEAM Excellent, Grade A office building, ready for the market at a time when there is very little Grade A space available or proposed.”
Prominent site within conservation area
The building sits within a conservation area, requiring the plans to balance the character of the surrounding streetscape with the proposed contemporary design.
Its location places it close to Belfast Grand Central Station, Merchant Square, the Europa Hotel and Donegall Square, providing direct access to the city’s main business, transport and hospitality areas.
The redevelopment follows other adaptive-reuse projects in the surrounding district, including Merchant Square, Urban HQ and Lancaster House.
Melcorpo also has a connection to Ballymena through its joint investment activity with the Walker family-owned Magell, whose interests include Fairhill Shopping Centre. That partnership completed a £30 million takeover of Riverside Retail Park in Coleraine in December 2025.
The Capital House project team includes Like Architects, planning consultant Turley, project manager Wayne Storey of WSA, quantity surveyor David Beswick of Naylor Devlin, RPS Group and structural engineers BW Murray.
Planning approval allows the redevelopment to proceed to its next stage, but its effect on Belfast’s shortage of modern Grade A offices will ultimately depend on when construction begins and the space becomes available to occupiers.


